.png)
Let a building specialist help you protect your investment with a high-quality metal building built to meet your needs.
Barndominiums
A barndominium is a residential structure built using a steel building system that combines the functionality of modern home design with the strength and flexibility of steel construction. Today’s barndominiums can be designed to include open living spaces, garages, workshops, covered porches, and custom exterior finishes.
Barndominiums continue to grow in popularity because they provide homeowners with greater layout flexibility while maintaining the appearance and comfort of a traditional home.
Each building is manufactured entirely in the USA using 100% American-made materials and includes standard 26-gauge paneling for durability, performance, and long-lasting protection.
Custom Barndominium Sizes & Layout Options
Barndominiums offer flexible design options that can be tailored to a wide range of living, storage, and workspace needs. From smaller residential-style builds to large multi-use steel structures, these systems are designed to match your vision with strength, efficiency, and long-term durability.
Each barndominium is fully customizable, allowing you to choose the layout, dimensions, and configuration that best fit your lifestyle, family needs, and future plans. Every design is built to support open, functional living spaces while maintaining the strength and reliability of a pre-engineered steel system.
Most barndominium projects range from 1,200 to 3,000 square feet, with popular dimensions including 30×40, 30×60, and 40×60. These standard sizes provide an efficient starting point for open-concept floor plans, multiple bedrooms and bathrooms, and integrated storage or workspace areas, while still allowing full customization to meet your specific needs.
Custom Size Ranges
-
30' × 40' — Small residential barndominium or weekend home
-
40' × 60' — Standard barndominium layout (most popular)
-
50' × 80' — Expanded home with garage or workshop space
-
60' × 100' — Large custom residential design
-
80' × 100'+ — Estate-style or multi-use barndominium

Our Most Popular Barndominium Sizes


*Pricing shown is for illustrative purposes only and does not represent final project pricing. Actual costs may vary based on building size, customization, location, site conditions, selected options, and market conditions.*
Contact us for current pricing and a customized quote.
.png)
.png)
Custom Barndominium Sizes & Layout Options
Barndominiums offer flexible design options that can be tailored to a wide range of living, storage, and workspace needs. From smaller residential-style builds to large multi-use steel structures, these systems are designed to match your vision with strength, efficiency, and long-term durability.
Each barndominium is fully customizable, allowing you to choose the layout, dimensions, and configuration that best fit your lifestyle, family needs, and future plans. Every design is built to support open, functional living spaces while maintaining the strength and reliability of a pre-engineered steel system.
Most barndominium projects range from 1,200 to 3,000 square feet, with popular dimensions including 30×40, 30×60, and 40×60. These standard sizes provide an efficient starting point for open-concept floor plans, multiple bedrooms and bathrooms, and integrated storage or workspace areas, while still allowing full customization to meet your specific needs.
Custom Size Ranges
-
30' × 40' — Small residential barndominium or weekend home
-
40' × 60' — Standard barndominium layout (most popular)
-
50' × 80' — Expanded home with garage or workshop space
-
60' × 100' — Large custom residential design
-
80' × 100'+ — Estate-style or multi-use barndominium
Our Most Popular Barndominium Sizes


*Pricing shown is for illustrative purposes only and does not represent final project pricing. Actual costs may vary based on building size, customization, location, site conditions, selected options, and market conditions.*
Contact us for current pricing and a customized quote.


Framing For Barndominiums
Red Iron Steel Framing
Red iron steel is a heavy-duty framing option designed for larger and more permanent structures.
Built with I-beam construction, it offers superior strength and longevity. This makes it a great choice for workshops, commercial buildings, and barndominiums.


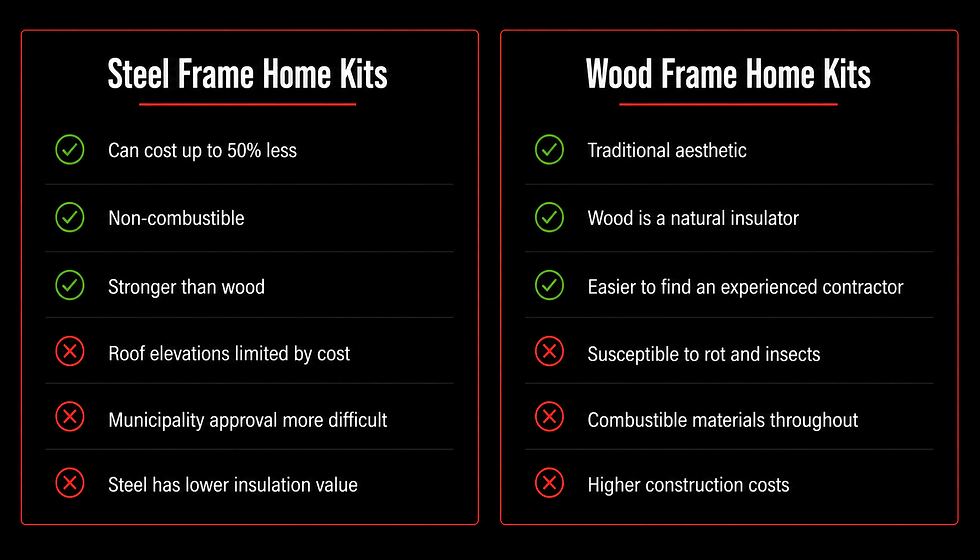
Steel Framing vs Wood Framing
Built For Long-Term Performance
When choosing a home structure, the framing material plays a major role in durability, maintenance, and long-term ownership costs. Steel-framed homes continue to grow in popularity because they provide a strong, reliable structure while offering the design flexibility homeowners expect from modern residential construction.
Designed For Strength
Steel framing is engineered to provide structural consistency across the entire building. Unlike traditional wood framing, steel is not affected by shrinking, warping, or natural inconsistencies in material shape and size over time. It also resists many common issues associated with moisture exposure and does not serve as a food source for termites or other wood-damaging insects.
Depending on project requirements and local engineering standards, steel structures can also be designed to meet specific wind and structural performance needs.
Less Maintenance. More Confidence.
A home is a long-term investment, and choosing the right structural system matters. Steel framing offers a durable solution that may reduce some of the maintenance concerns commonly associated with traditional framing materials.
For homeowners looking for strength, longevity, and a structure designed to support modern living, steel framing offers a dependable foundation for the years ahead.


Why Choose Redemption Steel For Your Custom Steel Project ?
Certified Structures
Certified structures built to handle up to 140 MPH wind gusts and support snow loads up to 35 pounds per square foot.
Competitive Pricing
Our Barndominiums are priced competitively with other trusted dealers and manufacturers.
Dedicated Customer Service
Our team is here to help answer questions and guide you throughout the building selection process.
Long-Term Coverage
We offer a 50-year structural warranty, a 40-year paint warranty, a 25-year Galvalume roof warranty, and a 20-year standing seam roof warranty, ensuring long-term protection and lasting value for your steel Barndominium.
How Much Does a Barndominium Cost?
Barndominium pricing varies based on building size, intended use, location, and project requirements. Factors such as clear span design, building dimensions, roof systems, and framed openings can all influence the final cost.


*Pricing shown is for illustrative purposes only and reflects estimated material costs only. Final pricing may vary based on building size, customization, location, selected options, and market conditions.*
Due to every red iron steel barndominium being designed around unique needs, the best way to receive accurate pricing is to request a customized quote. Our team can help you explore available steel building options and provide pricing based on your project specifications.
Your Project Starts Here
Your barndominium package is only the beginning.
After your barndominium package is finalized, customers receive access to a dedicated project coordinator at no additional cost.
Your coordinator serves as a single point of contact and may assist with:
✅ Preconstruction planning
✅ Permitting guidance
✅ Procurement coordination
✅ Design support
✅Construction readiness
Coordination support is included to help move your project forward, while construction and contractor services are arranged separately and may vary by project
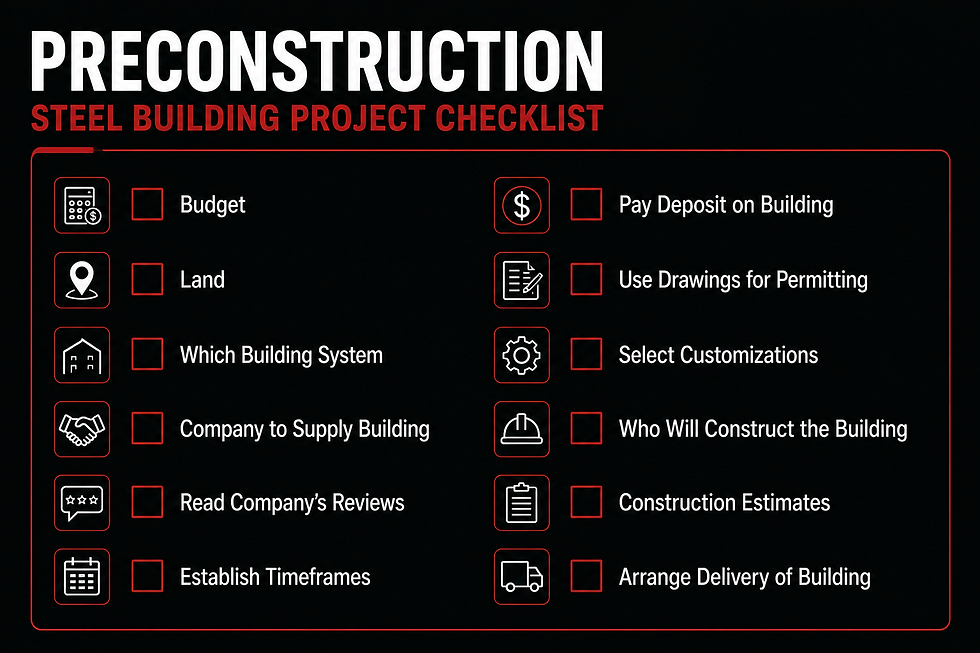
Before Your Project Begins
Preconstruction is the planning stage that happens before construction begins and helps establish project expectations.
Typical steps may include:
-
Land acquisition and site planning
-
Selecting the appropriate building system
-
Configuring and pricing your building package
-
Coordinating contractor estimates for construction services
Thoughtful planning early in the process helps create a smoother project experience.
Barndominium Kits
Our barndominium kits are also a great solution for homeowners, contractors, developers, and customers who already have their own construction team in place.
We supply the engineered red iron steel building shell for barndominiums, allowing your contractor to manage construction while working from a package tailored to your project requirements.
Whether you're building your dream barndominium or managing a project for a client, our steel building systems provide the flexibility to move forward with confidence.
For Contractors
Supply your customers with red iron steel barndominium packages while maintaining control of construction and scheduling.
Customers With Their Own Build Team
Bring your own contractor and build with a steel building package designed around your barndominium project goals.
Service Area
If you’re searching for a barndominium near you, we can service your area. Red iron steel structures are available throughout all 50 U.S. states.
We work with customers nationwide to provide engineered steel building solutions based on project requirements and location.
For questions about your barndominium or availability in your area, contact us and we’ll be happy to assist.